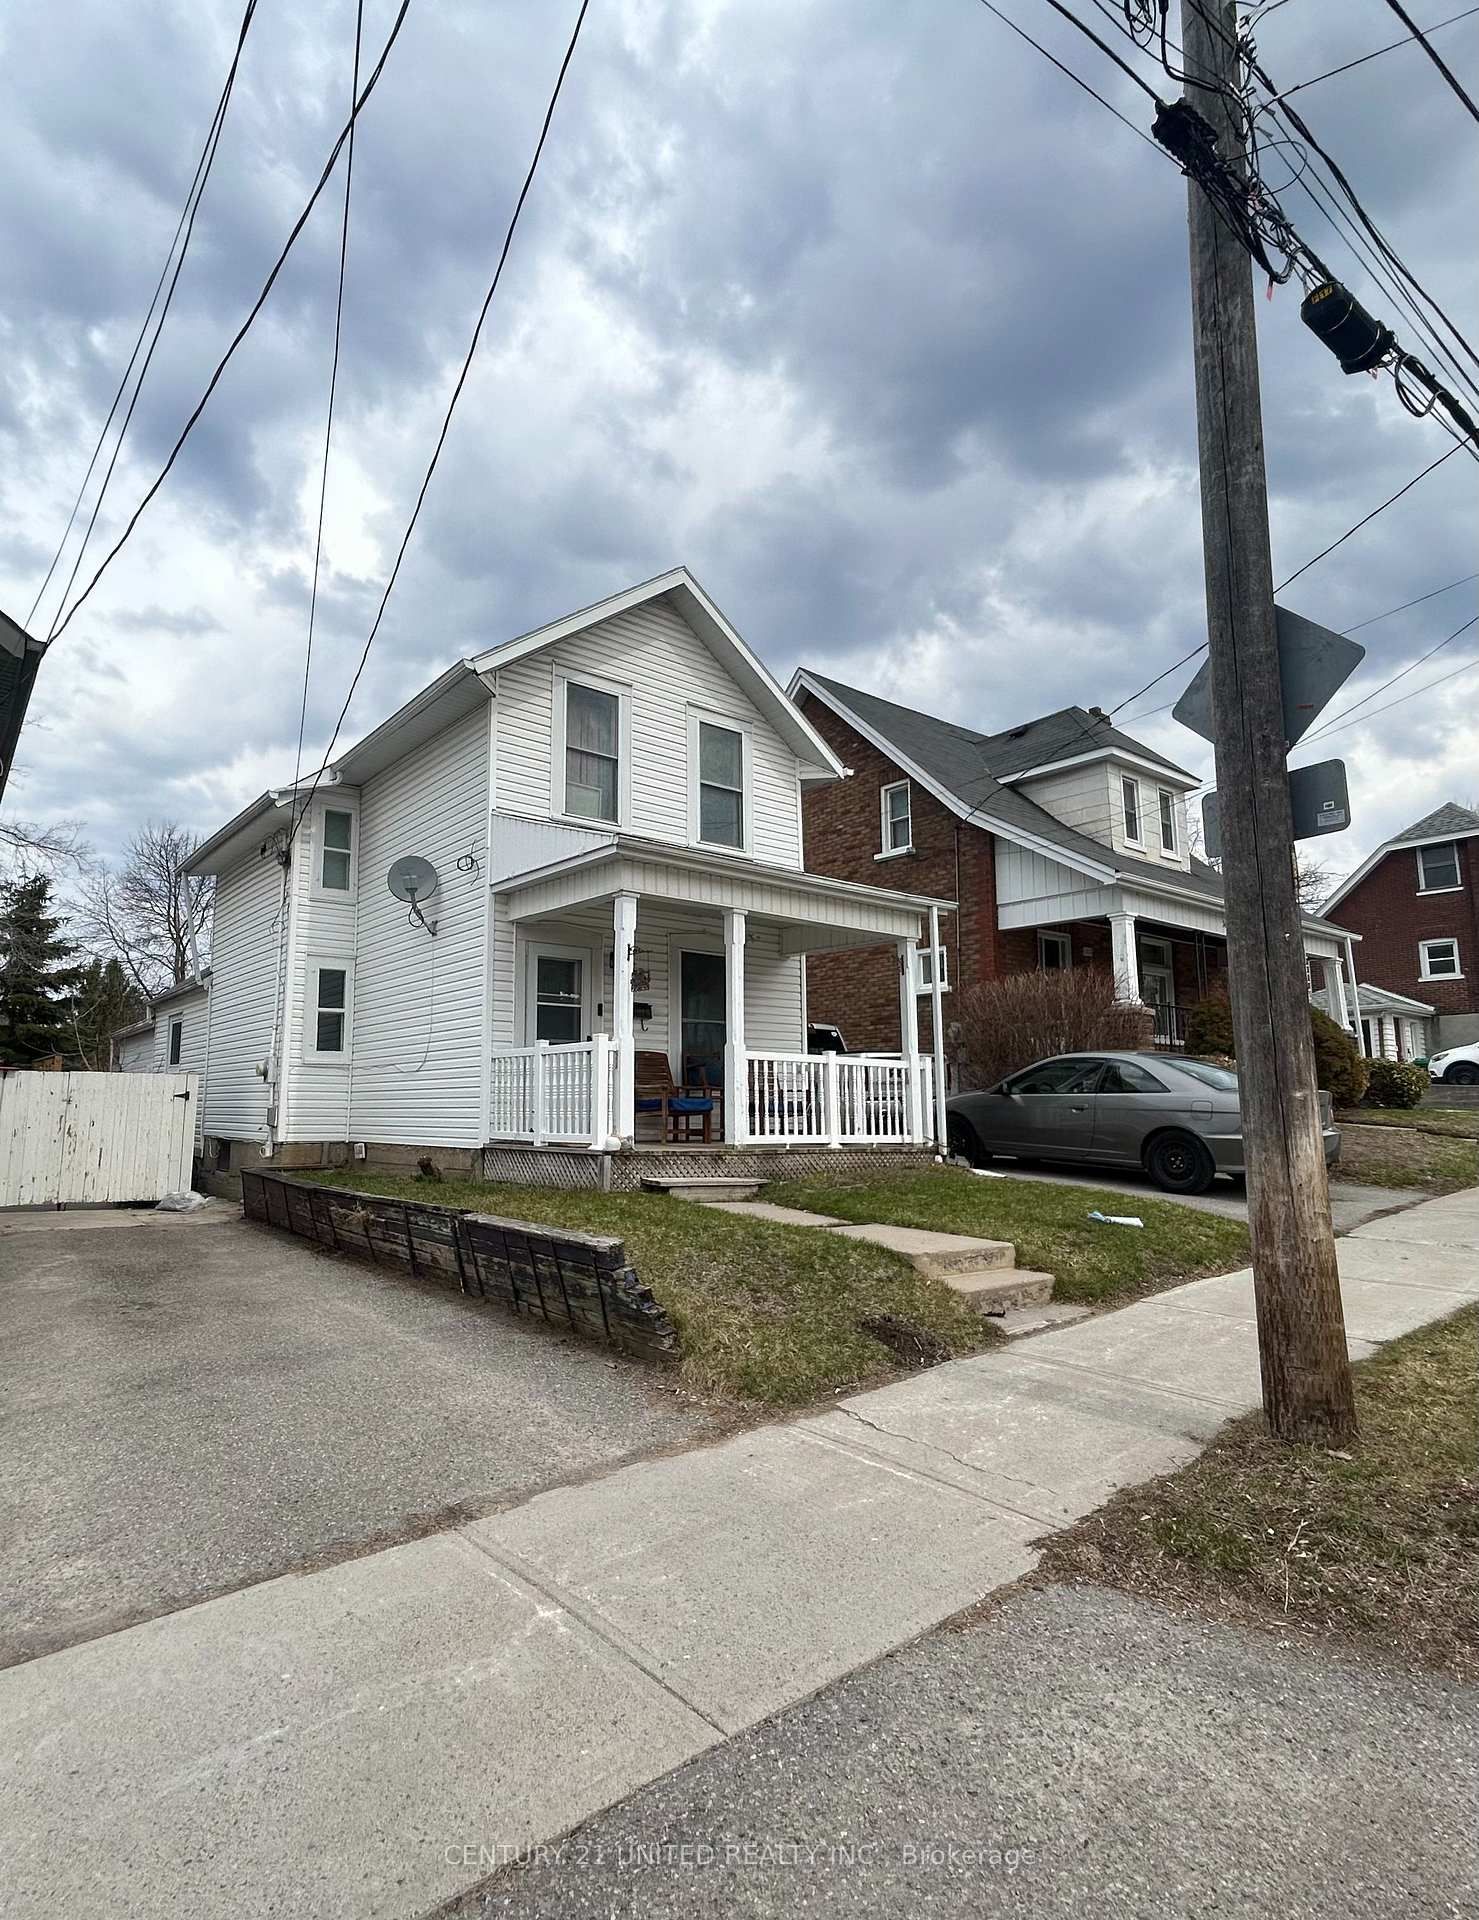
<-- style PDP --> 951 St. Paul's Street, Peterborough - Detached for sale for $499,000
  • new
  • for sale

951 St. Paul's Street

Peterborough, Ontario, K9H 6J7 - Northcrest Ward 5

$499,000

  • Neighbourhood

    Northcrest Ward 5

  • Major Intersection

    Barnardo Ave & St. Paul's Street

  • Listed Since: 1 day(s)

  • Last update: today

Overview

  • Property Type

    Detached, Bungalow

  • Bedrooms

    2 + 1

  • Bathrooms

    2

  • Basement

    Full + Finished

  • Kitchen

    1

  • Total Parking

    2

  • Lot Size

    182x110 (Feet)

  • Taxes

    $4,798.71 (2026)

  • Type

    Freehold

Property Description

Property description for 951 St. Paul's Street, Peterborough

First time offered for sale since 1971, this lovingly maintained bungalow has been cherished by its original owner for over five decades. Ideally located in Peterborough's desirable north end, this well-cared-for home sits on a large, private, mature treed lot with a fenced backyard. The main level features two bedrooms and a full bathroom, with hardwood flooring throughout the living room, dining room, and both bedrooms. The inviting living room offers a cozy wood-burning fireplace, while the separate dining room is accented with crown moulding. The eat-in kitchen provides access to the bright sunroom addition, complete with its own private entrance and patio doors leading to the deck and backyard. One of the main floor bedrooms includes custom built-in cabinetry and shelving. The finished lower level offers a third bedroom, a spacious recreation room with a gas fireplace, crown moulding, and a dry bar-ideal for entertaining or relaxing. Two generous walk-in storage rooms with built-in shelving, along with the laundry and utility room, provide exceptional storage and functionality. Additional features include a durable metal roof, front and rear decks, and a beautifully landscaped yard. A rare opportunity to own a meticulously cared-for home that has been proudly maintained by its original owner for more than 50 years.

Listed by Coldwell Banker Electric Realty

  • MLS #

    X13531202

  • Sq. Ft

    1100-1500

  • Sq. Ft. Source

    MLS

  • Lot Irregularities

    n/a

  • Year Built

    51-99

  • Pool

    None

  • Drive

    Pvt Double

  • Garage

    None

  • Total Parking

    2

  • Family Room

    Y

  • Den

    Y

  • Exterior

    Brick

  • Fireplace

    Y

  • Roof

    Metal

  • Foundation

    Concrete Block

  • Elevator

    n/a

  • Water View

    n/a

  • Laundry Level

    Lower

  • Heat

    Forced Air

  • A/C

    Central Air

  • Water

    Municipal

  • Water Supply

    n/a

  • Sewers

    Sewers

  • Central Vac

    N

  • Sunroom

    4.02 x 2.87 ft Main level

    Cathedral Ceiling, Sliding Doors

  • Kitchen

    3.53 x 5.86 ft Main level

    Eat-In Kitchen, Sliding Doors, hardwood floor

  • Living

    3.54 x 5.21 ft Main level

    Fireplace, hardwood floor

  • Dining

    3.52 x 3.18 ft Main level

    Crown Moulding, hardwood floor

  • Primary

    3.52 x 3.12 ft Main level

    Hardwood Floor

  • 2nd Br

    2.81 x 4.13 ft Main level

    Crown Moulding, hardwood floor, B/I Shelves

  • Bathroom

    2.48 x 1.51 ft Main level

    4 Pc Bath, B/I Shelves

  • 3rd Br

    3.47 x 3.48 ft Lower level

  • Bathroom

    1.97 x 1.96 ft Lower level

    3 Pc Bath

  • Rec

    3.49 x 8.05 ft Lower level

    Gas Fireplace, Dry Bar, Crown Moulding

  • Other

    2.17 x 3.47 ft Lower level

    Dry Bar, B/I Shelves

  • Laundry

    3.48 x 6.03 ft Lower level

  • Other

    3.45 x 2.69 ft Lower level

    W/I Closet, B/I Shelves

  • Other

    1.41 x 2.52 ft Lower level

    W/I Closet, B/I Shelves

  • MLS #

    X13531202

  • Sq. Ft

    1100-1500

  • Sq. Ft. Source

    MLS

  • Lot Irregularities

    n/a

  • Year Built

    51-99

  • Pool

    None

  • Drive

    Pvt Double

  • Garage

    None

  • Total Parking

    2

  • Family Room

    Y

  • Den

    Y

  • Exterior

    Brick

  • Fireplace

    Y

  • Roof

    Metal

  • Foundation

    Concrete Block

  • Elevator

    n/a

  • Water View

    n/a

  • Laundry Level

    Lower

  • Heat

    Forced Air

  • A/C

    Central Air

  • Water

    Municipal

  • Water Supply

    n/a

  • Sewers

    Sewers

  • Central Vac

    N

  • Sunroom

    4.02 x 2.87 ft Main level

    Cathedral Ceiling, Sliding Doors

  • Kitchen

    3.53 x 5.86 ft Main level

    Eat-In Kitchen, Sliding Doors, hardwood floor

  • Living

    3.54 x 5.21 ft Main level

    Fireplace, hardwood floor

  • Dining

    3.52 x 3.18 ft Main level

    Crown Moulding, hardwood floor

  • Primary

    3.52 x 3.12 ft Main level

    Hardwood Floor

  • 2nd Br

    2.81 x 4.13 ft Main level

    Crown Moulding, hardwood floor, B/I Shelves

  • Bathroom

    2.48 x 1.51 ft Main level

    4 Pc Bath, B/I Shelves

  • 3rd Br

    3.47 x 3.48 ft Lower level

  • Bathroom

    1.97 x 1.96 ft Lower level

    3 Pc Bath

  • Rec

    3.49 x 8.05 ft Lower level

    Gas Fireplace, Dry Bar, Crown Moulding

  • Other

    2.17 x 3.47 ft Lower level

    Dry Bar, B/I Shelves

  • Laundry

    3.48 x 6.03 ft Lower level

  • Other

    3.45 x 2.69 ft Lower level

    W/I Closet, B/I Shelves

  • Other

    1.41 x 2.52 ft Lower level

    W/I Closet, B/I Shelves

Thinking of Selling?

Find Out Your Home’s Value in Today’s Market!

No Email or Signup is required to view your home estimate.

estimate your home value

Contact Manoj Kukreja

Sales Representative,
Century 21 People’s Choice Realty Inc.,
Brokerage
(647) 576 - 2100

Manoj profile avatar

Mortgage Calculator

This data is for informational purposes only.

Mortgage Payment per month

Principal Amount

Interest

Total Payable

Amortization

Amortization

Closing Cost Calculator

This data is for informational purposes only.

Closing Cost Total for this property

Total Cash flow for purchasing this property

Down Payment(%)*
Additional information

Provincial Land Transfer Tax

Ontario Land Transfer Tax Rebate

Toronto Land Transfer Tax

Toronto Land Transfer Tax Rebate

PST on CMHC Insurance Premium

Lawyer Fees

$2,825

Government Registration Fee's

$164

Title Insurance

Closing Cost Total

Total Cash flow for purchasing this property

Provincial Land Transfer Tax

Ontario Land Transfer Tax Rebate

Toronto Land Transfer Tax

Toronto Land Transfer Tax Rebate

PST on CMHC Insurance Premium

Lawyer Fees

$2,825

Government Registarion Fee's

$164

Title Insurance

Down Payment(%)*

* A down payment of less than 20% is permitted only for first-time home buyers purchasing their principal residence. The minimum down payment required is 5% for the portion of the purchase price up to $500,000, and 10% for the portion between $500,000 and $1,500,000. For properties priced over $1,500,000, a minimum down payment of 20% is required.

Thinking of Selling?

Find Out Your Home’s Value in Today’s Market!

No Email or Signup is required to view your home estimate.

estimate your home value

Contact Manoj Kukreja

Sales Representative, Century 21 People’s Choice Realty Inc., Brokerage
(647) 576 - 2100

Manoj profile avatar

Recent Sold Listings in Northcrest Ward 5, Peterborough

Popular Cities